

112 9233 Odlin Road, Richmond Listing #: R3151389
$928,000
2 Beds
2 Baths
1,050 Sqft
2020 Built
$632.30 mnt. fees


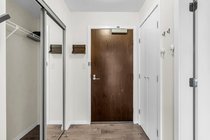
Welcome to Berkeley House by Polygon! This quiet ground-floor corner garden home offers 1,050 sq. ft., 2 bedrooms, 2 bathrooms, air conditioning and 9'' ceilings. The open-concept layout features a gourmet kitchen with stone countertops, integrated appliances, a gas cooktop and large island. Enjoy a spacious primary bedroom with walk-in closet and ensuite, an oversized laundry room, and an expansive northeast-facing private patio with mountain views. EV parking stall #377 beside the elevator with EV plug. Over 5,000 sq. ft. of resort-style amenities. Steps to Walmart, restaurants, shopping, transit and Tomsett Elementary.
Taxes (2026): $2,434.08
Amenities
- Wheelchair Access
- Bike Room
- Clubhouse
- Exercise Centre
- Caretaker
- Trash
- Maintenance Grounds
- Hot Water
- Management
- Recreation Facilities
- Snow Removal
- Shopping Nearby
- Central Air
- Air Conditioning
- Garden
- Balcony
- Private Yard
- Elevator
- In Uni
Features
- Washer
- Dryer
- Dryer
- Dishwasher
- Refrigerator
- Stove
- Microwave
- Oven
- Security System
- Smoke Detector(s)
- Fire Sprinkler System
- Window Coverings
- Central Air
- Air Conditioning
Site Influences
- Shopping Nearby
- Garden
- Balcony
- Private Yard
- Central Location
- Recreation Nearby
Similar Listings




Listed By: Royal Regal Realty Ltd.
Disclaimer: The data relating to real estate on this web site comes in part from the MLS Reciprocity program of the Real Estate Board of Greater Vancouver or the Fraser Valley Real Estate Board. Real estate listings held by participating real estate firms are marked with the MLS Reciprocity logo and detailed information about the listing includes the name of the listing agent. This representation is based in whole or part on data generated by the Real Estate Board of Greater Vancouver or the Fraser Valley Real Estate Board which assumes no responsibility for its accuracy. The materials contained on this page may not be reproduced without the express written consent of the Real Estate Board of Greater Vancouver or the Fraser Valley Real Estate Board.
